Portfolio
Experience across the built environment.
The portfolio spans ground-up shopping centers, gas-station-anchored retail, specialty retail, automotive uses, fitness facilities, healthcare and medical environments, educational and institutional facilities, professional office properties, and adaptive commercial redevelopment.
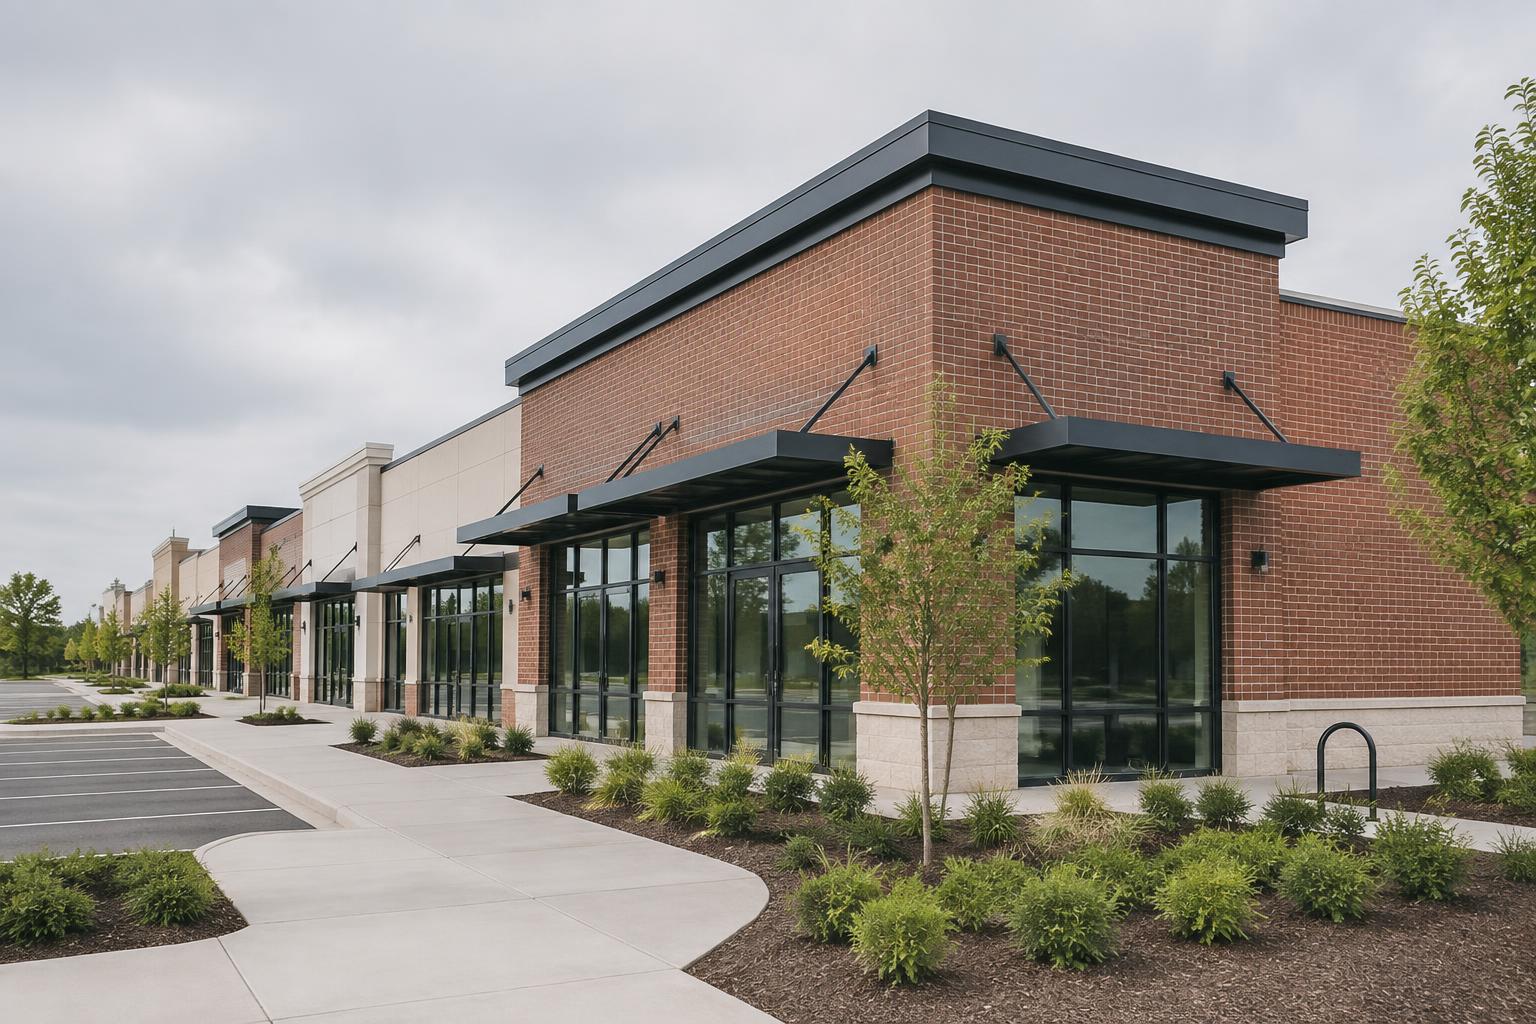
Neighborhood Shopping Centers
Multi-tenant retail centers planned around access, visibility, parking, and tenant mix, with site work and shell design resolved against long-term leasing.
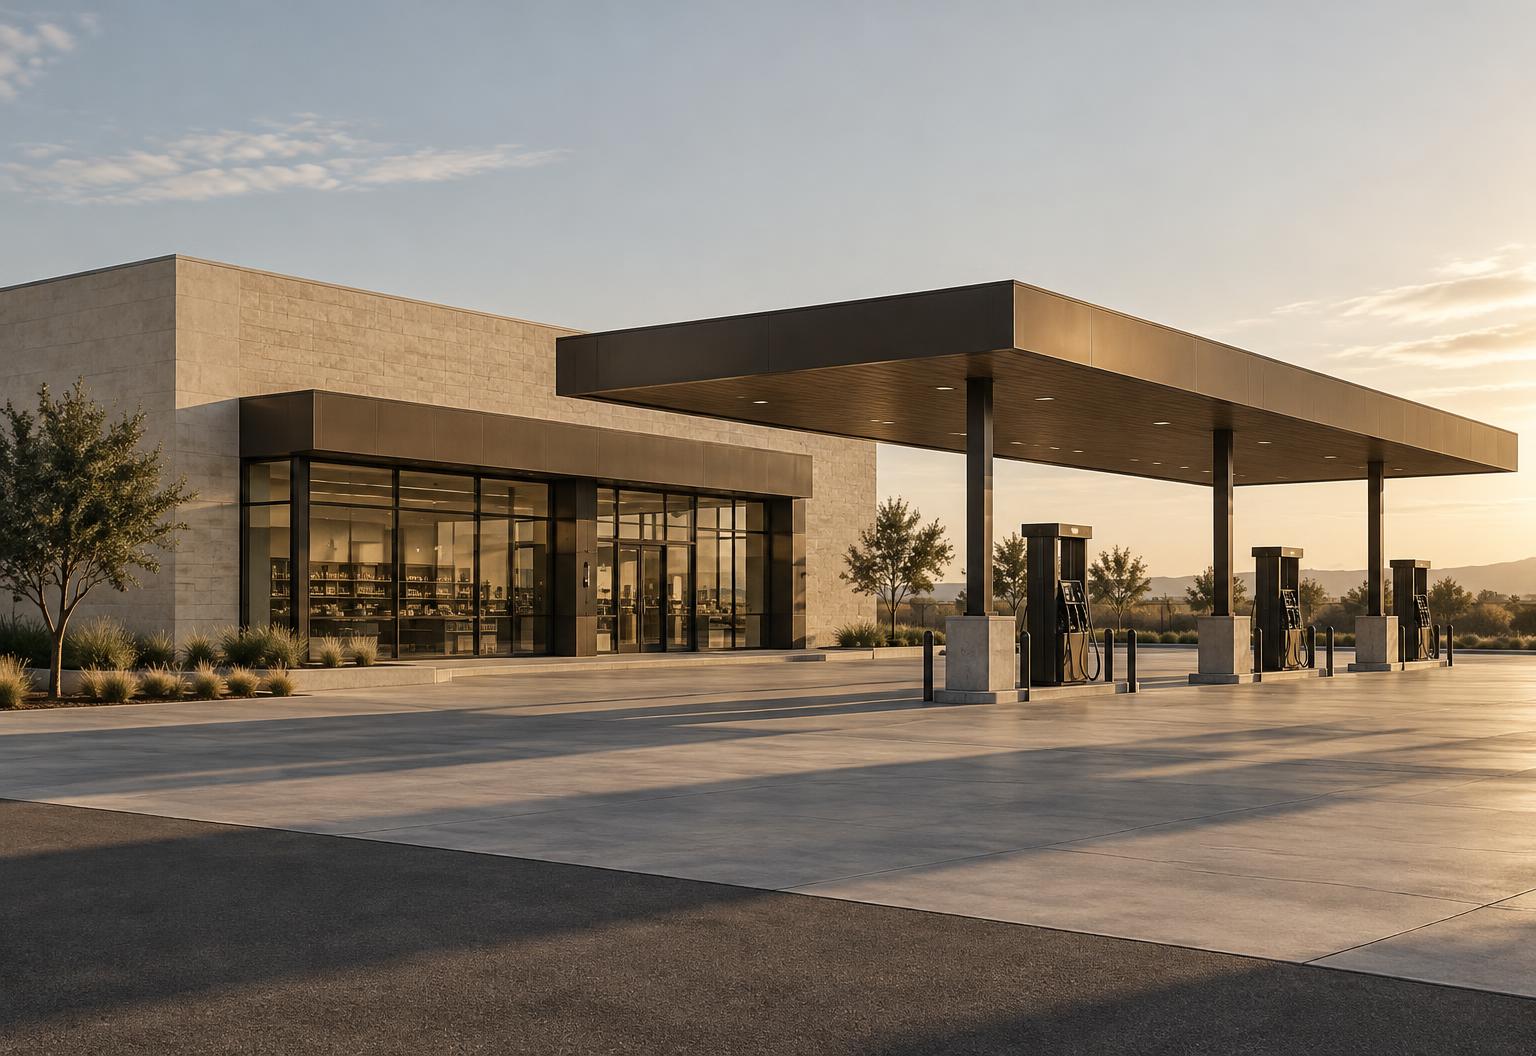
Gas-Station-Anchored & Specialty Retail
Convenience-anchored and specialty retail environments where fueling, circulation, and ancillary uses have to coexist on a constrained site.
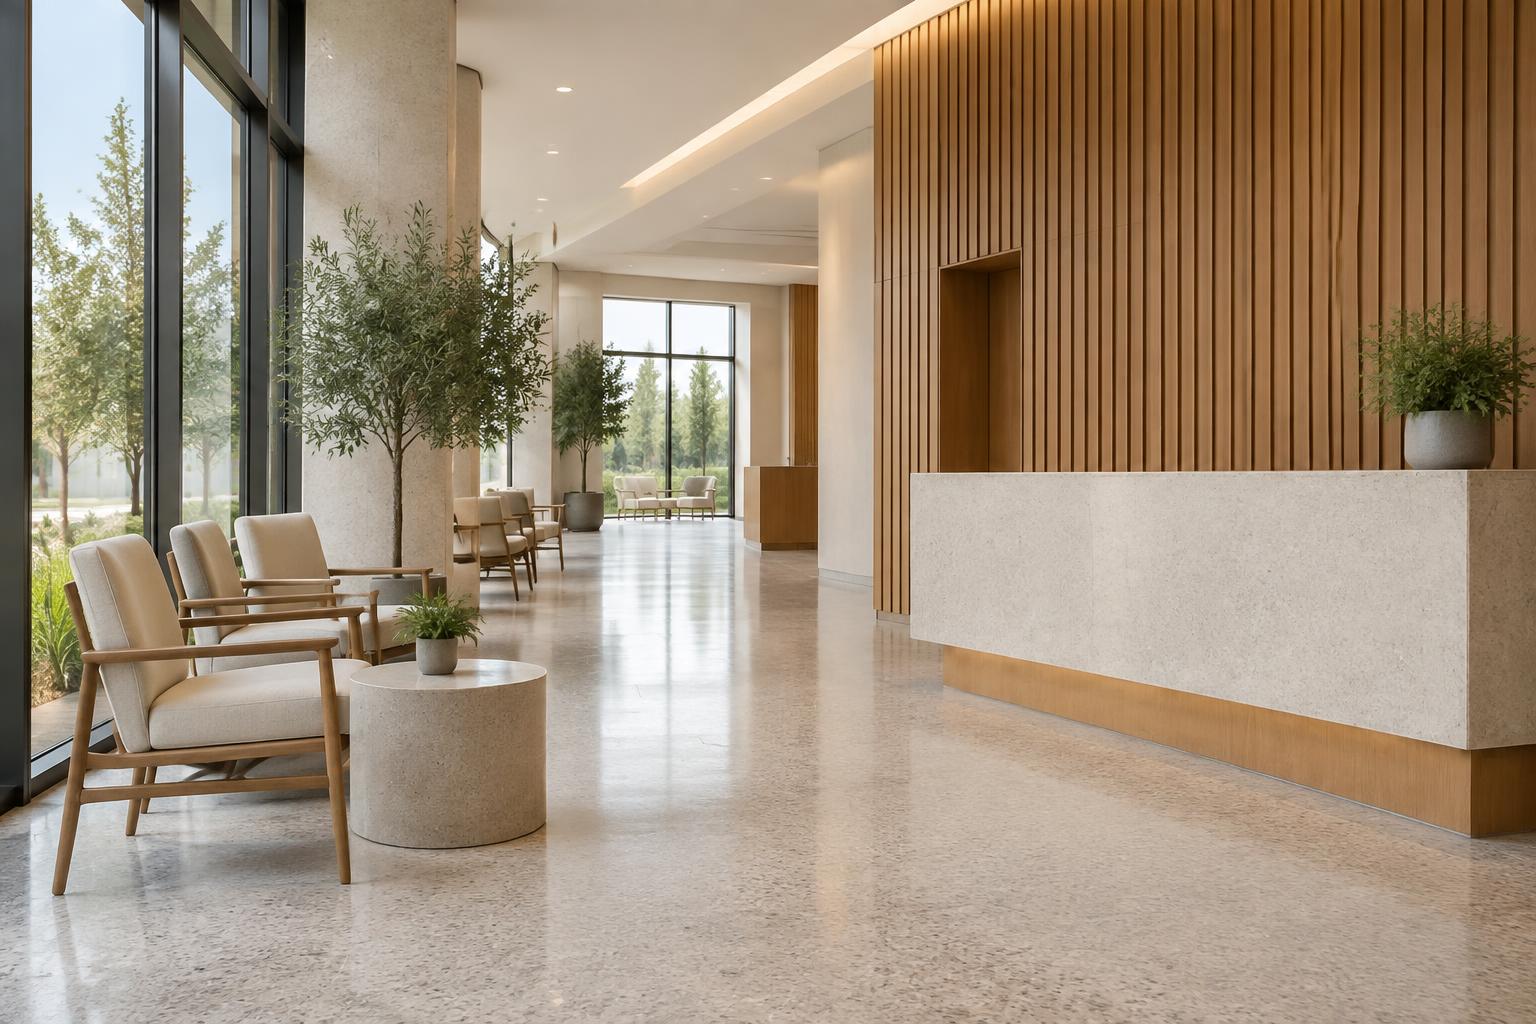
Medical & Behavioral Health Environments
Clinical and behavioral health facilities planned around workflow, privacy, accessibility, life safety, and licensing considerations.
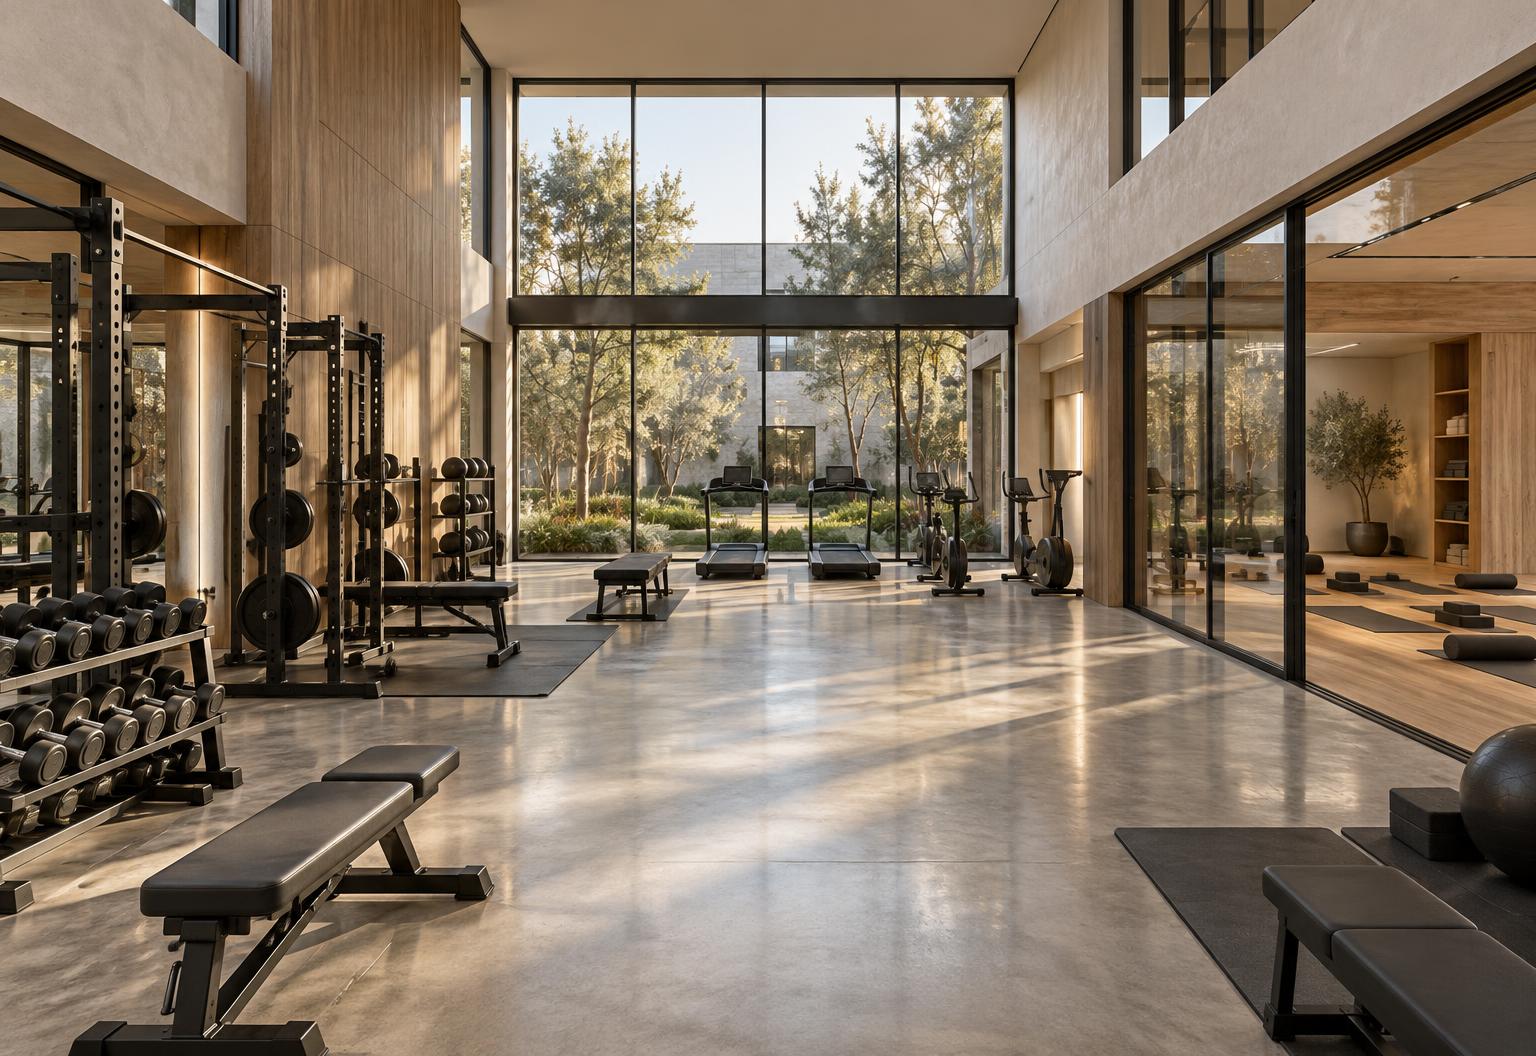
Fitness & Wellness Facilities
Facilities designed around equipment loads, ceiling heights, acoustics, mechanical capacity, and member circulation.
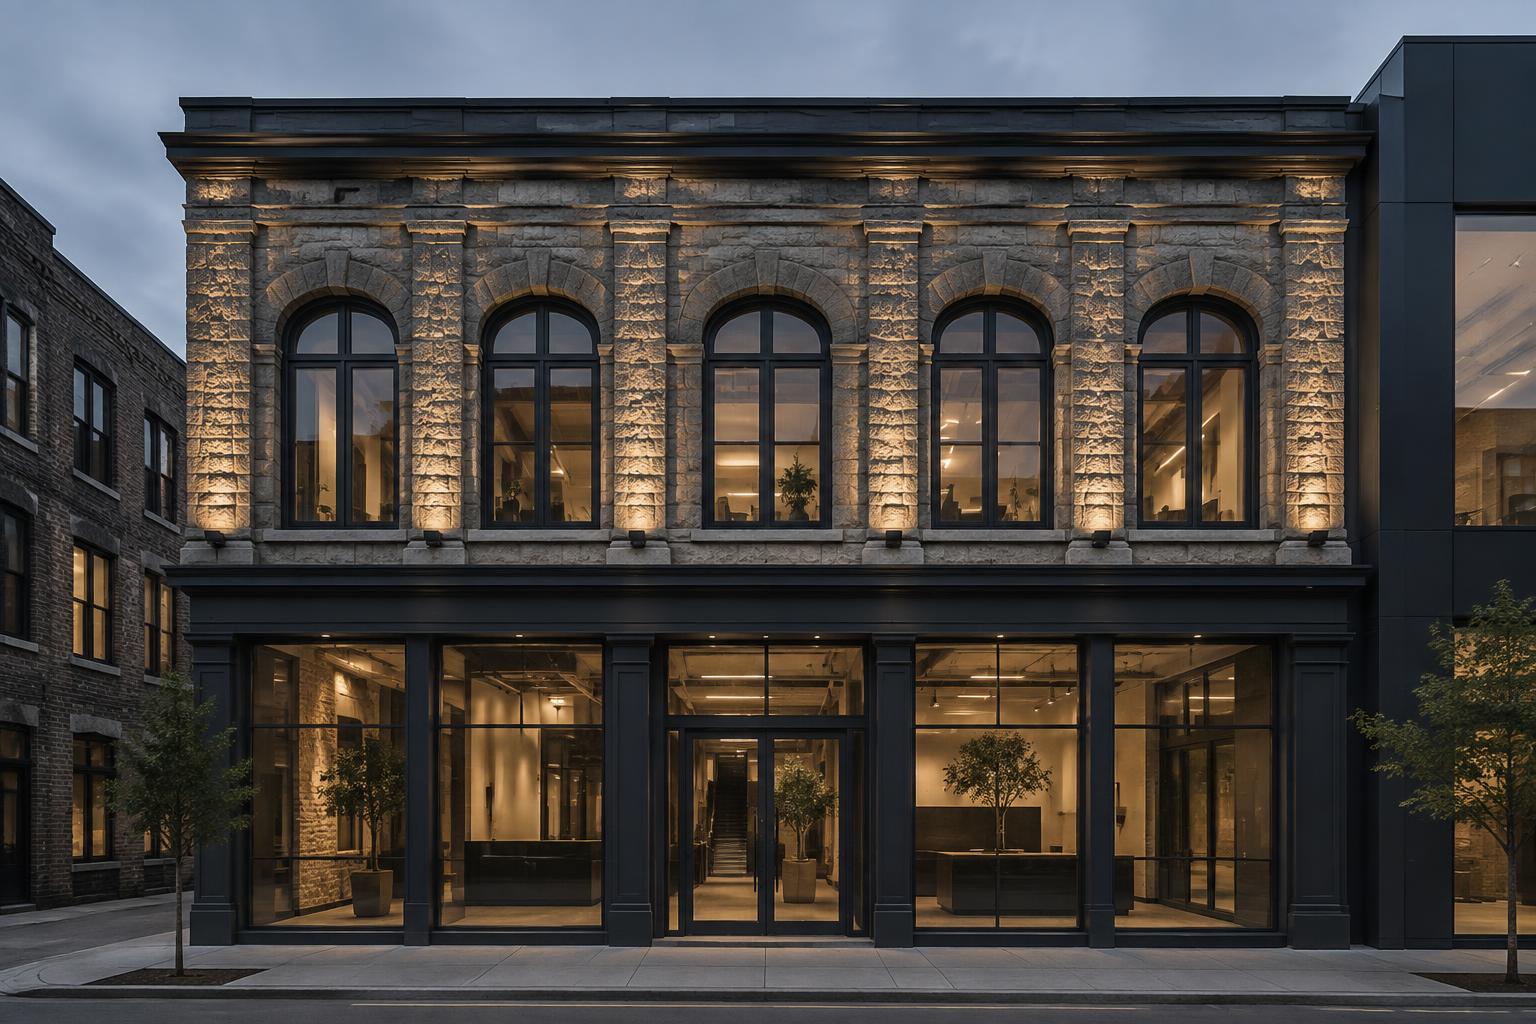
Professional & Medical Office
Office properties developed new and repositioned from existing buildings, including adaptive reuse for medical and professional tenancies.
Childcare & Educational Facilities
Learning environments planned around supervision, outdoor space, staff requirements, and daily operational flow.
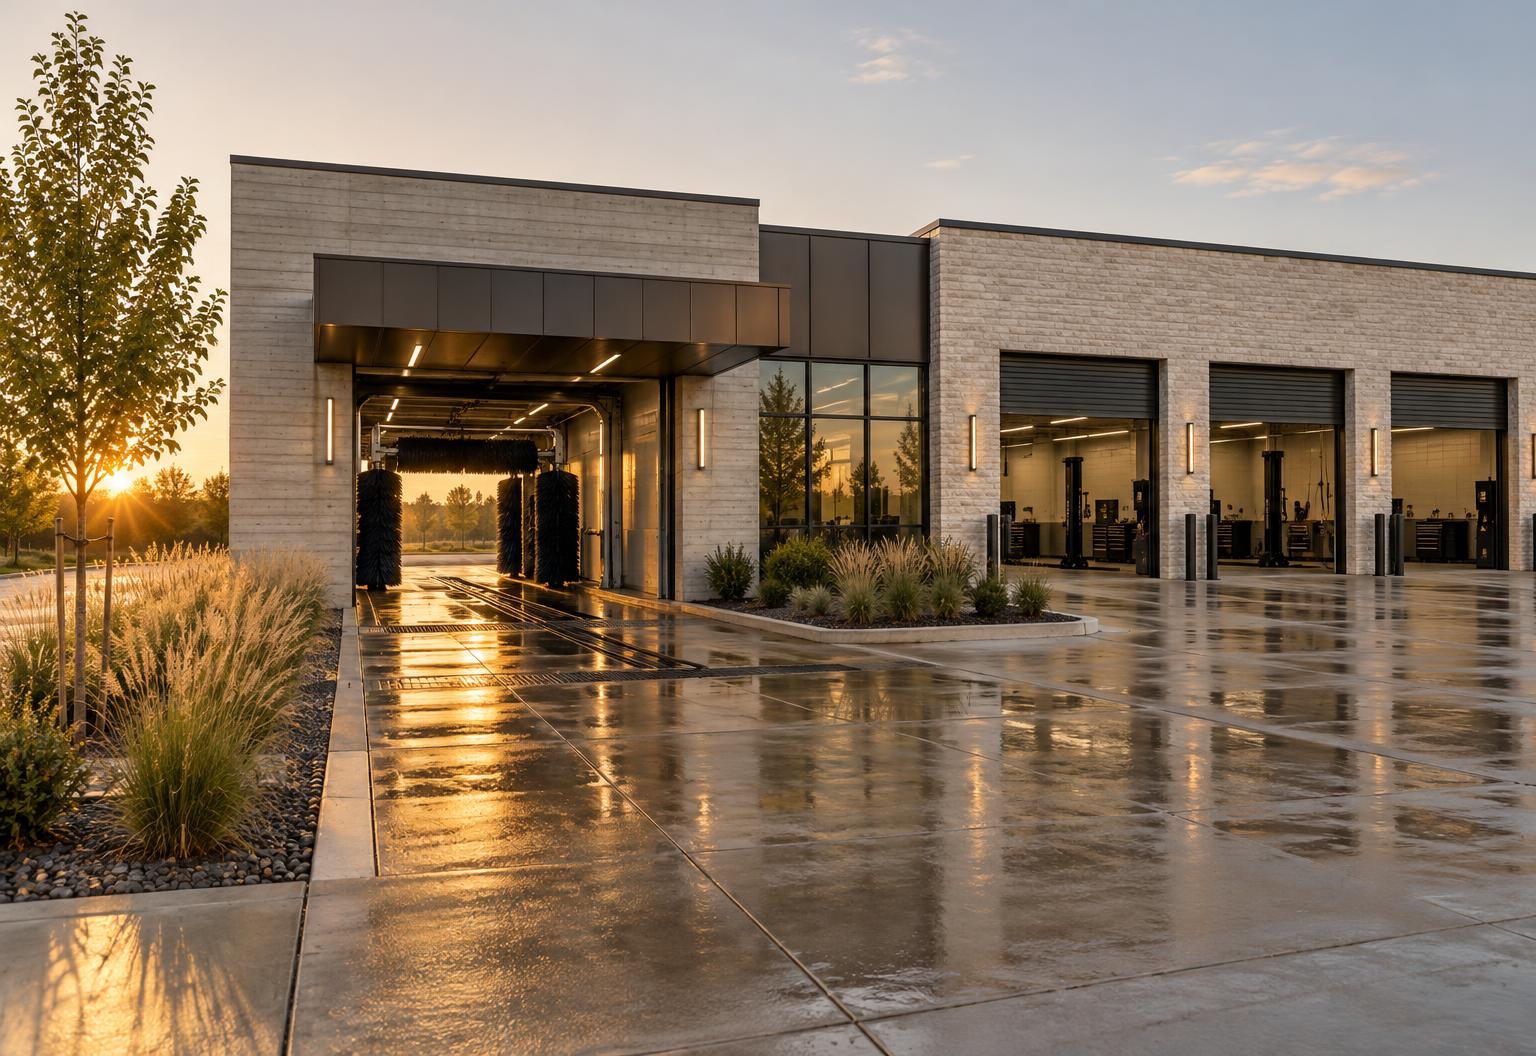
Automotive & Express Car Wash
Automotive-related development with stacking, queuing, utility capacity, and equipment coordination driving the site plan.
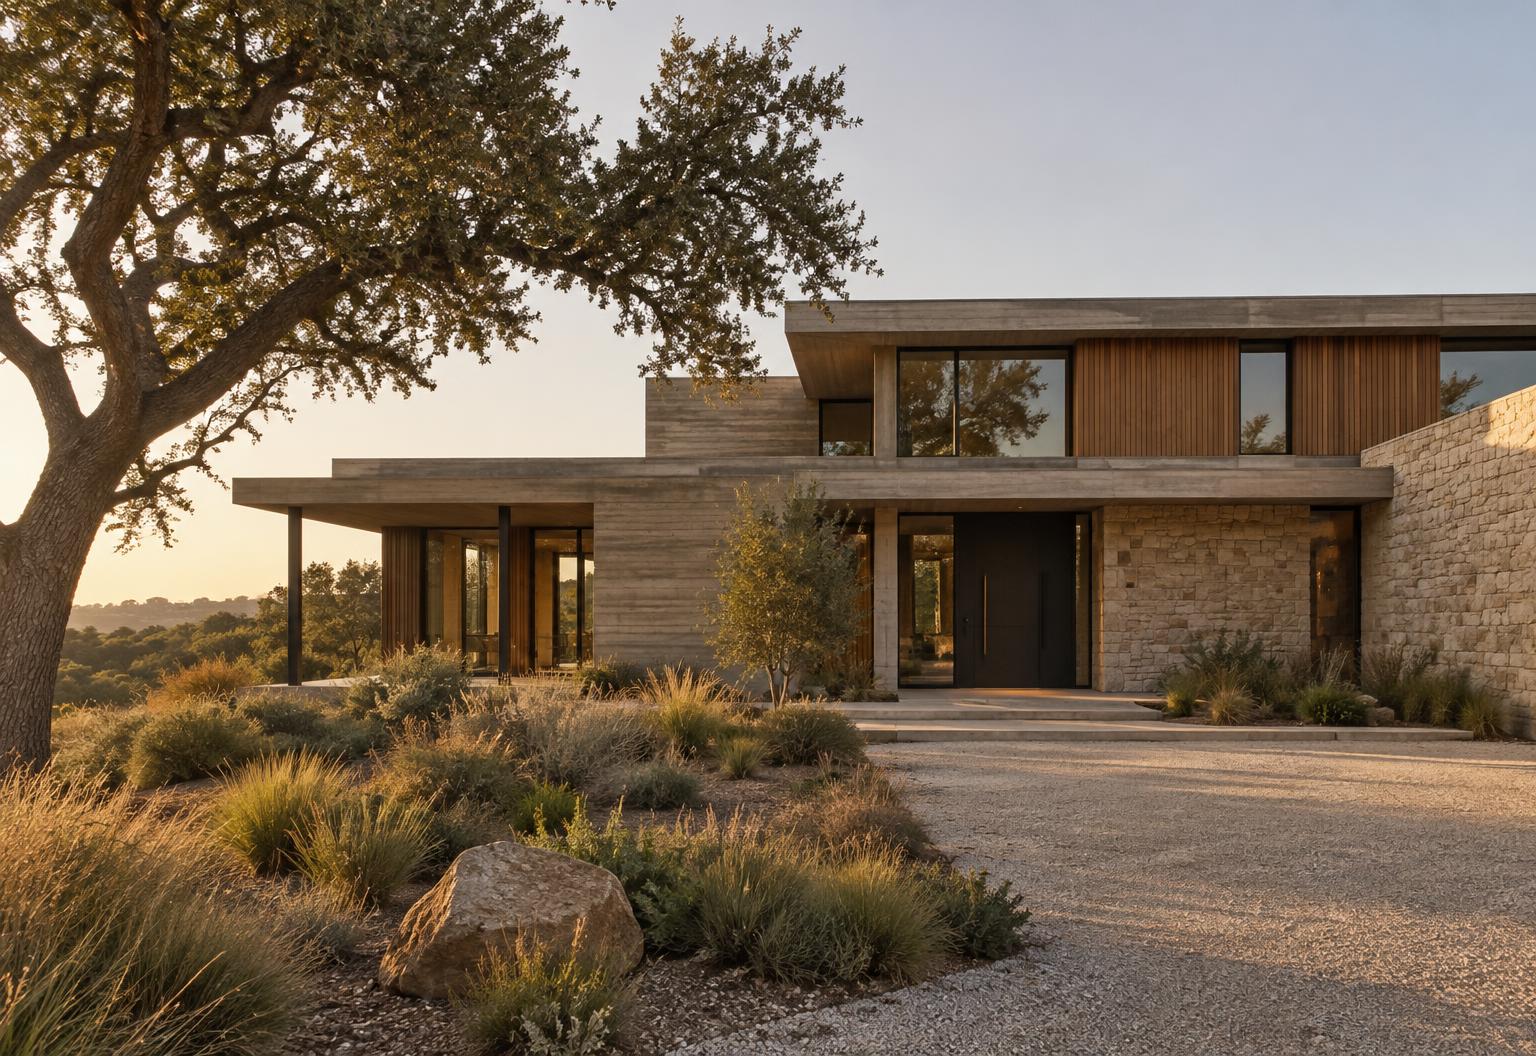
Large-Format Modern Residences
Architecturally led residences in planning — materiality, site planning, and indoor-outdoor living considered from the first sketch.
Portfolio entries are presented by category. Individual project details — imagery, location, and status — will be added as they are released. Residential work shown is in planning or concept and does not represent completed development.